
Renovation Builders provides villa construction services in Dubai for new-build residential projects, with the agreed work coordinated from early project planning through construction, finishes, inspections and handover.
The final scope can include structural construction, MEP, building envelope, internal finishes, joinery and selected external works according to the approved drawings, project requirements and written quotation.
Design, authority, consultant and specialist responsibilities are defined for the individual project rather than assumed to be identical for every villa.
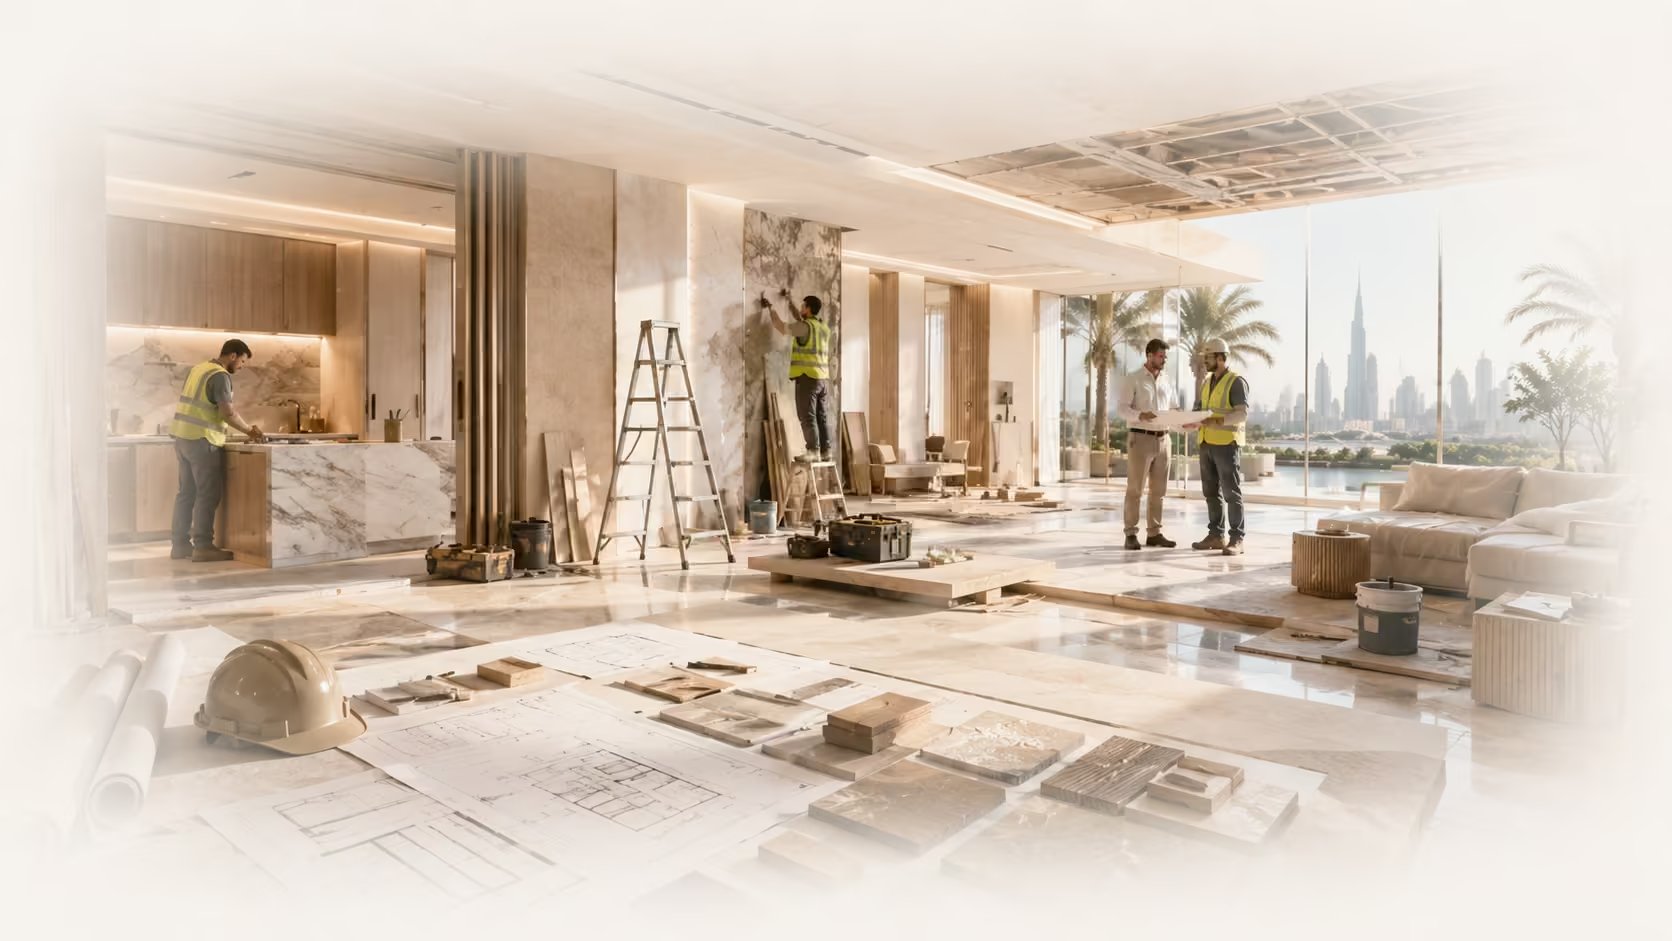
A villa construction project can involve several coordinated work packages. The actual scope depends on the plot, approved design, structural system, specifications and responsibilities agreed for the project.
01
Construction of a new villa from the approved project starting point through structural works, building services, finishes and handover.
02
Execution of a villa based on the agreed architectural and engineering requirements, material specifications and project objectives.
03
Where contracted, multiple construction packages can be coordinated under one delivery scope from enabling and structural works through finishes and final handover.
04
Projects with more complex finishes, specialist materials, detailed joinery, facade requirements or higher MEP specifications require additional coordination, procurement planning and quality control.
01
The starting point is the actual plot, access conditions, available project information and the approved or proposed building requirements.
02
Architectural, structural and MEP information needs to be coordinated before dependent construction activities proceed. The responsibility for design and consultant work is defined in the project scope.
03
Approvals, permits, NOCs, contractor documents, inspections and completion requirements depend on the project location and relevant jurisdiction.
04
Long-lead materials, specialist systems, equipment, joinery and selected finishes can affect both the programme and final cost.
The structural sequence depends on the approved engineering design and site conditions.
01
Approved enabling work, setting out, excavation and site preparation are coordinated before foundation work proceeds.
02
Foundation construction follows the approved structural design, inspections and site requirements applicable to the project.
03
Reinforced concrete, steel or other approved structural systems are executed in the planned sequence with the required coordination between structural and service requirements.
04
Blockwork and partitions are coordinated around the approved layout, openings, MEP routes and later finishing requirements.
01
Electrical infrastructure, distribution, power, lighting and associated systems are coordinated with the approved design and equipment requirements.
02
Water supply, drainage and sanitary service requirements are coordinated before finishes close the affected work.
03
Air-conditioning systems, ducts, equipment locations and controls are coordinated with ceiling, electrical and architectural requirements.
04
Approved waterproofing and roof systems are treated as underlying construction elements that need to be completed and checked before dependent finishes.
05
Facade finishes, glazing, windows and external doors are coordinated with the approved elevations, performance requirements and receiving construction.
01
Internal surfaces are prepared for the specified ceiling, wall and finishing systems after the relevant concealed work is coordinated.
02
Floor and wall finishes are installed according to the approved materials, substrate condition and required setting-out.
03
Kitchen and bathroom construction can combine cabinetry, sanitaryware, worktops, tiling, plumbing, electrical, waterproofing-related work and finishes.
04
Wardrobes, cabinets, doors, vanities and other built-in joinery are coordinated around final dimensions and approved selections.
05
Painting and decorative finishes are completed after the receiving surfaces and preceding work are ready for the specified finish. Where painting is required as a standalone service rather than part of the wider villa construction scope, see our Villa Painting Services in Dubai.
External works are included only where they form part of the agreed construction scope.
01
Boundary walls, gates, entrance elements and associated finishes can be coordinated where included in the approved design and quotation.
02
Driveways, walkways, external tiles or paving are coordinated with levels, drainage and access requirements.
03
Where landscaping forms part of the project, the construction programme should account for irrigation, levels, external services and the sequencing of soft and hard landscape work.
01
We review the plot, available drawings, project objectives, access and the proposed construction scope.
02
The commercial scope defines included work, exclusions, specifications or allowances, responsibilities and relevant assumptions.
03
Required project information, permits, NOCs, consultant inputs and construction planning are coordinated before dependent site work proceeds.
04
Approved site works, foundations, structure and blockwork are executed in sequence.
05
Electrical, plumbing, drainage, HVAC, waterproofing, roof and external-envelope work are coordinated around the approved construction.
06
Ceilings, flooring, tiling, joinery, painting, kitchens, bathrooms and included external works are completed according to the project sequence.
07
Relevant systems and completed work are checked, agreed snag items are addressed and the project moves through the applicable completion and handover requirements.
New villa construction can involve multiple approval, consultant and inspection requirements. The exact pathway depends on the plot location, authority jurisdiction, developer or community requirements and the approved design.
Project requirements may include architectural and engineering submissions, construction permits, NOCs, contractor documentation, utility coordination, stage inspections, completion documents and handover requirements.
The responsibility for each submission and approval should be defined before the relevant work begins. We do not assume that one approval process applies to every Dubai villa project.
Villa construction cost cannot be reduced to one reliable rate without understanding the actual project. Two villas of the same floor area can have very different structural, MEP and finish specifications.
Important cost factors include:
The final quotation should be based on defined drawings, specifications and scope rather than an unverified headline market rate.
The programme depends on approvals, structural complexity, procurement, material lead times, specialist systems, MEP coordination, inspections, external works and the required finish level.
Many activities cannot simply be accelerated independently. Foundations depend on approved structural requirements; finishes depend on preceding structural and MEP work; and final handover depends on completing the required testing, inspections and snagging.
A project-specific programme should therefore be built around the actual construction sequence and dependencies.
Villa construction is managed as a coordinated project with responsibilities, work packages and commercial scope defined before dependent activities begin.
Additional work outside the approved scope is reviewed separately rather than assumed to be included.
The two services may use some of the same trades, but they solve different property problems.
| Villa Construction | Villa Renovation |
|---|---|
| Builds a new villa from a plot, approved design or construction starting point. | Changes, repairs or upgrades an existing villa. |
| Includes foundations, structural construction and new building systems. | Works around an existing structure and existing building services. |
| Follows a new-build construction and approval lifecycle. | Follows an assessment, alteration and renovation lifecycle. |
If you already own an existing villa that needs upgrading rather than a new build, explore our Villa Renovation Services.
The scope can include site preparation, foundations, structural works, blockwork, MEP, roofing, waterproofing, facade work, internal finishes, joinery and selected external works. The final contract or quotation defines the exact inclusions.
A coordinated turnkey-style scope may be possible where the required construction packages, responsibilities, specifications and handover requirements are clearly defined for the project.
Custom villa construction can be assessed against the approved architectural, structural and MEP requirements, site conditions and selected specification.
Yes, new construction is subject to project-specific authority, consultant, developer or community requirements. The exact approval path depends on the plot and proposed villa.
Cost depends on size, structure, MEP, facade, finishes, joinery, external works, approvals, material specifications and the overall project requirements. A defined project scope is required for a meaningful quotation.
The programme depends on approvals, design readiness, structural complexity, procurement, inspections, MEP, finishes and external works. It should be established from the actual project sequence rather than a generic duration.
No. Villa construction creates a new building, while villa renovation modifies or upgrades an existing villa.
Boundary work, paving, external finishes and landscaping-related scope can be included where specified and supported by the project requirements.
Send the information available for your villa project so we can review the likely construction scope and confirm the next step.