
Renovation Builders provides interior design services in Dubai for villas, apartments, offices and commercial spaces.
We develop the design around how the space needs to look, feel and function, with attention to layout, circulation, materials, finishes, lighting, joinery, furniture direction and the level of design documentation required for the project.
Interior design can be provided as a design scope on its own or coordinated with a later fit-out or renovation scope where agreed.
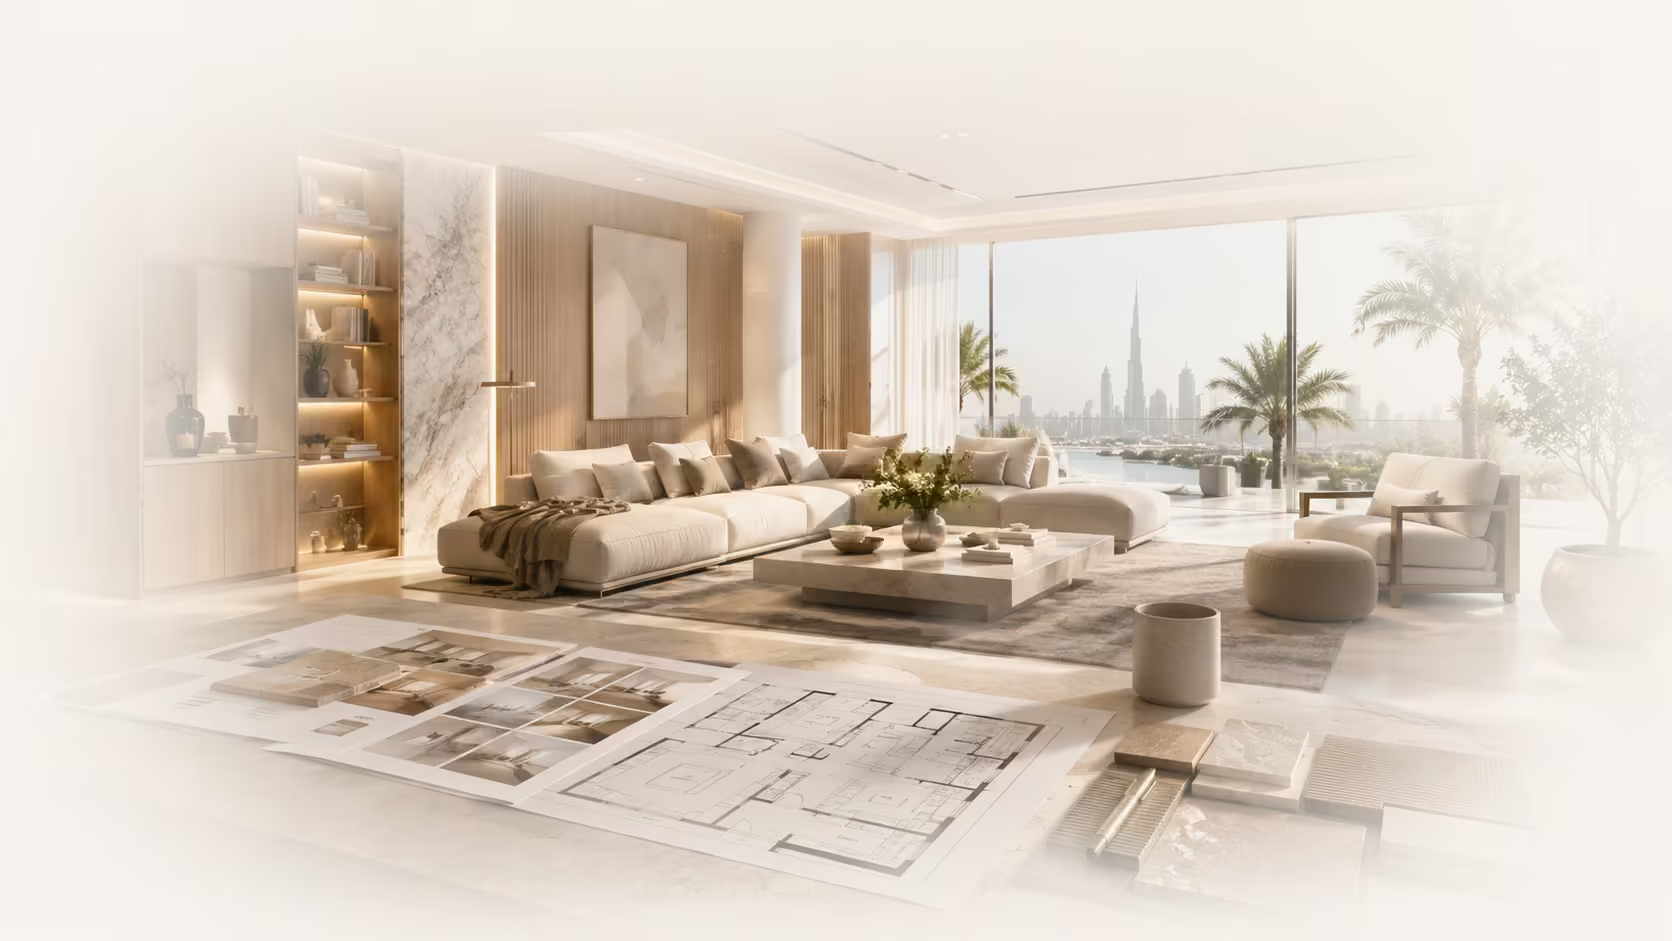
An interior design company develops the plan and visual direction for an interior before or alongside physical execution.
Depending on the agreed design scope, the work may include space planning, concept development, material and finish selection, lighting direction, furniture and joinery design input, colour coordination, visualisations and design documentation.
The exact deliverables should be defined at the start so design work is not confused with construction, procurement or fit-out execution that may sit under a separate scope.
01
Layouts are developed around room functions, circulation, furniture placement, storage, access and the practical use of the available area.
02
The design direction establishes the intended character of the interior, including style, mood, key materials, colours and visual priorities.
03
Flooring, wall finishes, surfaces, fabrics, sanitary finishes and other visible materials can be coordinated into one consistent design direction.
04
Colours, textures and finishes are selected to work together rather than being chosen independently room by room.
05
Lighting positions, types and visual effect can be coordinated with ceilings, furniture layouts, joinery and the intended atmosphere.
06
Wardrobes, cabinets, vanities, TV units, storage, counters and other built-in elements can be developed around the space and functional requirements.
07
Furniture size, placement and style can be coordinated with the room proportions and overall concept where included in the design brief.
01
Villa design can coordinate multiple rooms, circulation areas, kitchens, bathrooms, bedrooms, living spaces and built-in elements under one overall concept.
02
Apartment design often requires careful use of available floor area, storage, furniture scale, lighting and visual continuity between connected spaces.
03
Office design focuses on workplace layout, meeting areas, private offices, reception, collaboration spaces, staff facilities and the visual identity of the business.
04
Commercial design can address customer or user flow, brand presentation, operational requirements, materials, lighting and the practical demands of the intended business use.
01
Plans can communicate room arrangement, circulation, furniture positions and other spatial decisions included in the design scope.
02
Visualisations can help communicate the intended look, materials, lighting and overall atmosphere before physical work begins.
03
Selected finishes can be documented so the design direction is clearer during pricing, procurement and execution.
04
Joinery concepts, feature elements, ceiling ideas and other design details can be developed to the level agreed in the project brief.
The exact drawings and documentation required depend on the project and whether the design will be executed by Renovation Builders or another contractor.
01
We review the property, intended use, style preferences, functional requirements, available information and the level of design support required.
02
Layouts are developed around the functional brief, circulation and key furniture or built-in requirements.
03
Materials, colours, finishes, lighting and visual references are developed into a coordinated concept.
04
The selected direction is developed through the agreed layouts, visualisations, schedules or design details.
05
The design is reviewed against the agreed brief and required revisions are coordinated within the defined design process.
06
The completed design package can move to pricing, procurement or physical execution according to the agreed responsibility.
Interior design cost depends on the size of the property, number of spaces, complexity of the brief and the level of design documentation required.
Important cost factors include:
The quotation should define the design deliverables rather than relying on a headline rate that may not reflect the actual brief.
Interior design and interior fit-out are closely connected, but they solve different parts of the project.
| Interior Design | Interior Fit-Out |
|---|---|
| Develops the layout, concept, materials, finishes and visual direction. | Executes the approved interior through construction and installation. |
| May include plans, visualisations and design schedules. | May include civil work, MEP, ceilings, partitions, flooring, joinery and finishes. |
| Can be completed before a contractor is appointed. | Can begin from an approved design prepared by Renovation Builders or another design team. |
Need physical execution after the design is ready? Explore our Interior Fit-Out Services in Dubai.
We approach interior design as a defined project scope that connects visual decisions with how the space will actually be used and, where relevant, later executed.
The scope may include space planning, concept development, material and finish selection, colour direction, lighting coordination, furniture and joinery input, visualisations and design documentation. The quotation defines the exact deliverables.
Yes. Interior design can be developed for villas, apartments and selected residential spaces according to the agreed brief.
Yes. Commercial design can address workplace layout, customer or user flow, materials, lighting, brand presentation and other functional requirements.
Yes. Design can be a separate scope. Physical fit-out, renovation, procurement or installation is included only where separately agreed.
Interior design develops the concept, layout, materials, finishes and visual direction. Interior fit-out physically executes the approved interior through construction and installation.
Cost depends on property size, number of spaces, complexity, required drawings, visualisations, custom design work and the level of design coordination required.
3D visualisations can form part of the agreed design scope where required to communicate the proposed interior before execution.
Where fit-out or renovation forms part of the agreed project, execution can be coordinated separately. See our Interior Fit-Out Services for physical fit-out capability.
Send the available information about your property and design requirements so we can review the likely scope.
We will review the information and confirm the next step and the design deliverables required for quotation.