
Renovation Builders provides clinic fit-out services in Dubai for new, bare, shell and unfinished commercial units that need to be converted into functional healthcare premises.
The fit-out scope can coordinate clinic layouts, partitions, ceilings, medical-use MEP requirements, lighting, plumbing, HVAC, specialist finishes, joinery, approvals-related documentation coordination, testing, snagging and handover.
The exact requirements depend on the healthcare activity, unit condition, building, authority requirements and approved project scope.
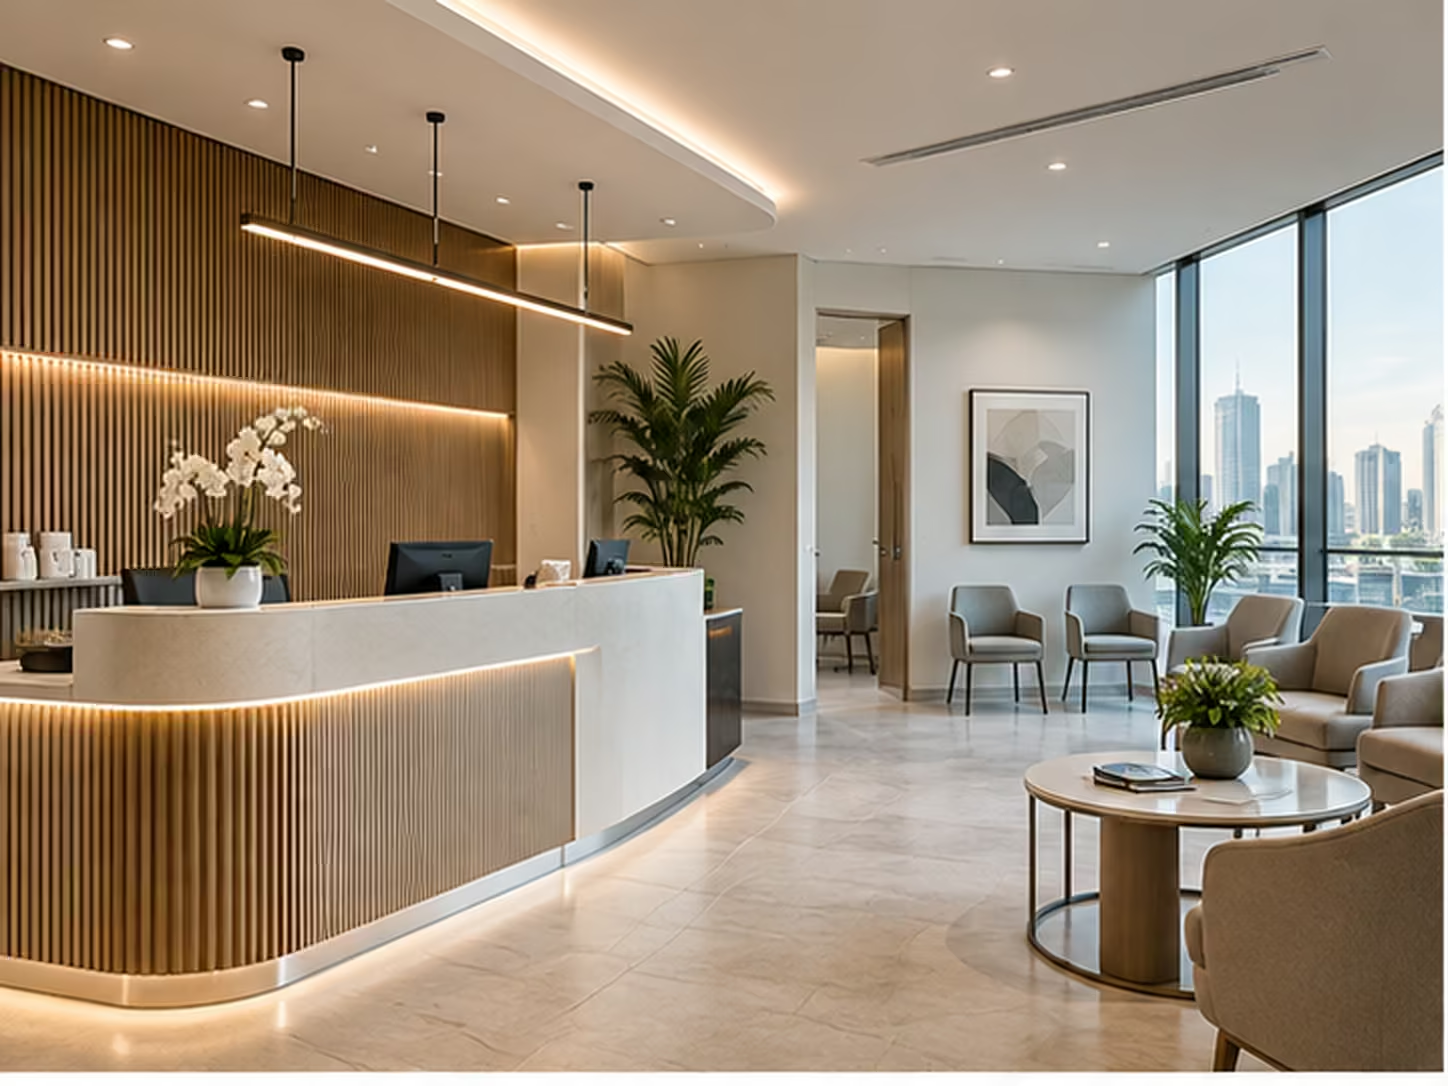
A clinic fit-out converts a new, bare, shell or unfinished commercial space into premises suitable for the intended healthcare use.
It is different from clinic renovation. Fit-out starts with the unit before it becomes an operational clinic, while renovation starts with an existing fitted clinic that needs refurbishment, modification or upgrades.
Clinic projects can require healthcare-specific planning, technical systems, room arrangements, finishes and approval coordination. The final scope should reflect the approved healthcare activity and applicable project requirements.
01
Complete fit-out of a shell or unfinished unit from initial assessment through approved construction, finishes, snagging and handover.
02
Rooms, circulation and support areas are coordinated around the approved brief, available area and healthcare requirements.
03
Front-of-house areas can include reception counters, waiting zones, lighting, ceilings, flooring, finishes and associated services.
04
Partitions, ceilings, finishes, lighting, power and services are coordinated around the approved room use.
05
Back-of-house spaces, staff areas, storage and utility requirements can form part of the agreed fit-out scope.
01
Power, lighting and related electrical work are coordinated with the approved room functions, equipment requirements and project design.
02
Air-conditioning and ventilation requirements are reviewed against the existing building system, the healthcare use and the approved technical design.
03
Water and drainage points are coordinated where required by sinks, treatment areas, staff facilities or other approved functions.
04
Where medical or specialist equipment affects power, plumbing, ventilation, fixing or space requirements, those interfaces should be identified before dependent works are completed.
01
Room divisions, doors and related construction are coordinated with layout, privacy, circulation and technical requirements.
02
Ceiling systems are coordinated around lighting, services, access and the approved finish requirements.
03
Finishes should be selected according to the approved design, intended use, cleaning requirements and project specification.
04
Reception desks, storage, cabinetry and other built-in items can be coordinated where included in the approved scope.
Healthcare fit-out requirements can involve building management, landlord, developer, free-zone, fire/life-safety and healthcare-authority processes depending on the location and proposed activity.
The exact approval route should be confirmed for the specific clinic. Renovation Builders can coordinate the construction and documentation responsibilities included in its agreed scope, while regulatory approvals and submissions that must be performed by licensed consultants or other parties remain with the responsible party defined for the project.
Before work begins, the team should confirm required drawings, NOCs, contractor documents, access rules, inspections and completion requirements applicable to the project.
01
We review the starting condition, intended clinic use, available drawings, known authority requirements and access conditions.
02
The project scope is defined with responsibilities, inclusions, exclusions, specifications or allowances and relevant assumptions.
03
Required design information and technical coordination are progressed according to the project responsibility matrix and applicable approval path.
04
Approved partitions, ceilings, MEP and related construction are sequenced around the clinic programme.
05
Approved finishes, built-in items, lighting and other specified elements are completed after dependent works reach the relevant stage.
06
The agreed scope is checked, snags are addressed and the project is prepared for the applicable completion and handover steps.
Clinic fit-out cost depends on the actual unit, healthcare activity, technical requirements and specification. A basic commercial fit-out and a healthcare facility with specialist systems are not directly comparable.
Main cost factors include:
The final quotation should be based on the approved scope rather than a generic market rate.
01
Duration depends on design readiness, approval dependencies, unit condition, MEP complexity, material lead times, specialist equipment interfaces, access and inspections.
02
A target opening date should allow for design, approvals, procurement, construction, testing, snagging and any external steps outside the contractor’s direct control.
03
Required project inspections and completion steps should be identified early so construction activities can be sequenced toward handover.
Clinic Fit-Out usually starts with a new, bare or unfinished commercial unit that needs to become an operational healthcare facility.
Clinic Renovation starts with an existing fitted clinic or medical facility that needs refurbishment, modification or upgrades.
Already operate an existing clinic that needs upgrading? Explore our Clinic Renovation Services in Dubai.
We manage clinic fit-out as a defined healthcare project with construction, technical coordination and finishing activities aligned to the agreed scope.
Additional work outside the approved scope is reviewed separately.
Send the information available for your clinic project so we can review the likely scope and next step.
We will review the project information and confirm whether a site assessment is required before the final quotation.