
Renovation Builders provides commercial fit-out services in Dubai for business premises including offices, retail units, restaurants and other commercial spaces.
We coordinate the agreed project scope from site assessment and planning through civil works, MEP coordination, partitions, ceilings, flooring, joinery, finishes, snagging and handover.
Commercial fit-out is planned around how the premises need to operate, the existing condition, landlord or building requirements, project programme and the responsibilities defined in the quotation.
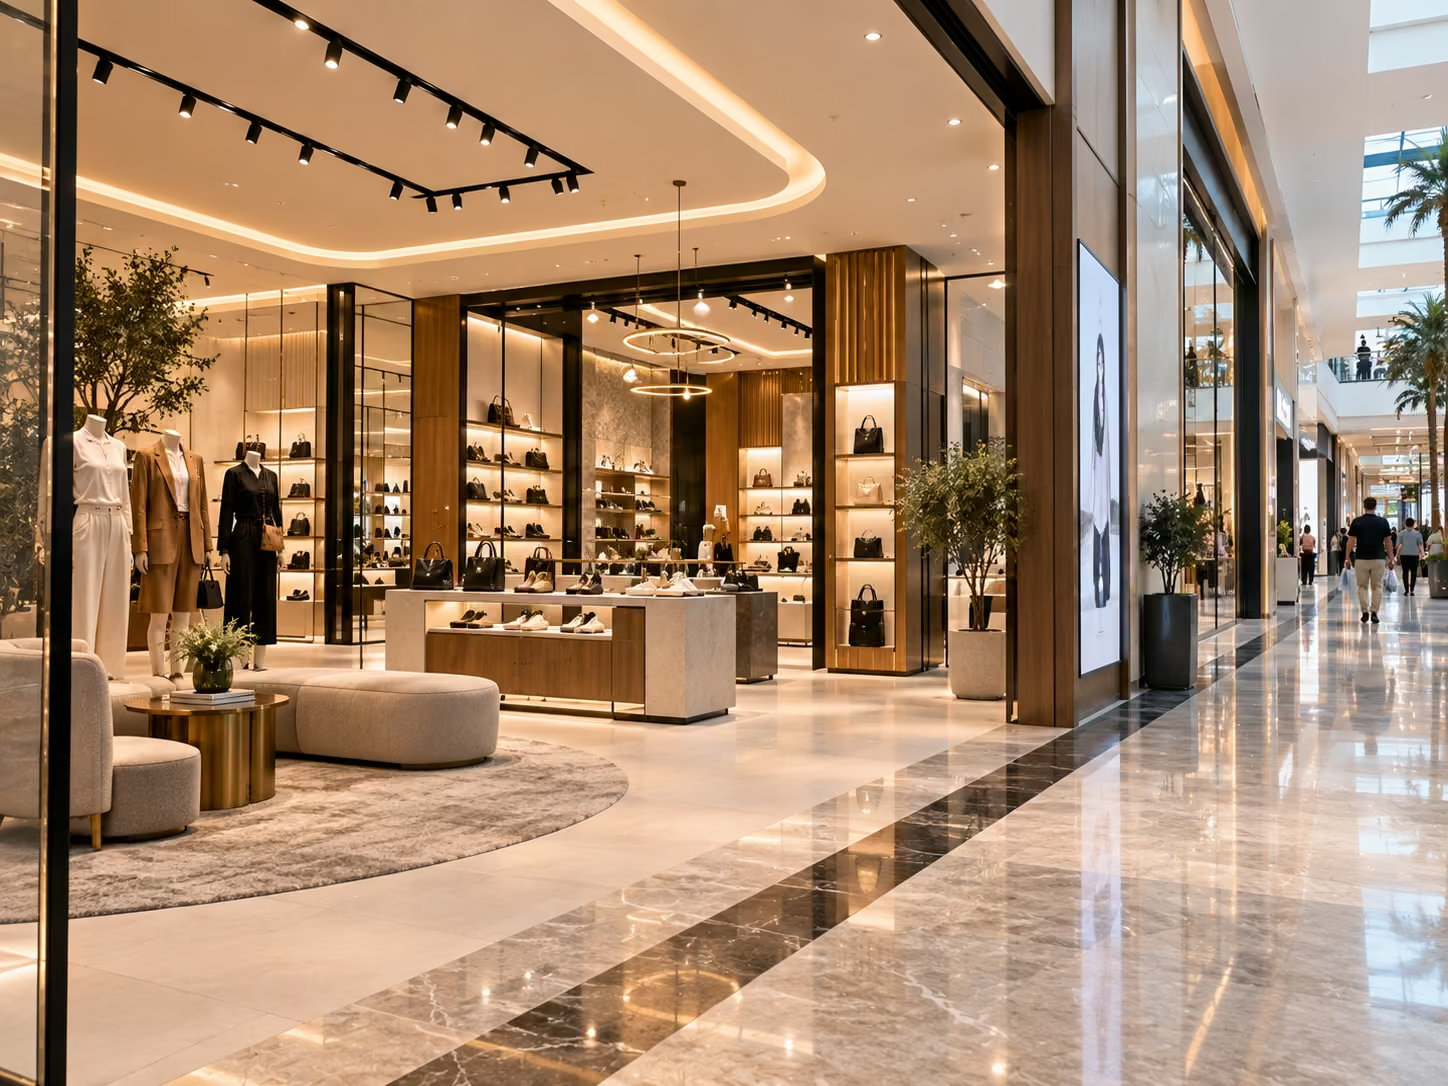
Commercial fit-out is the coordinated work required to prepare or complete business premises for their intended use. The starting condition may be a shell, a partially completed unit or an existing commercial interior that requires substantial fit-out work.
The scope can combine design coordination, approvals, civil works, MEP, partitions, ceilings, flooring, lighting, joinery and other finishes before testing, snagging and handover.
01
Workplace fit-out planned around offices, meeting rooms, reception, staff areas, partitions, lighting, data requirements and business use. Explore Office Fit-Out
02
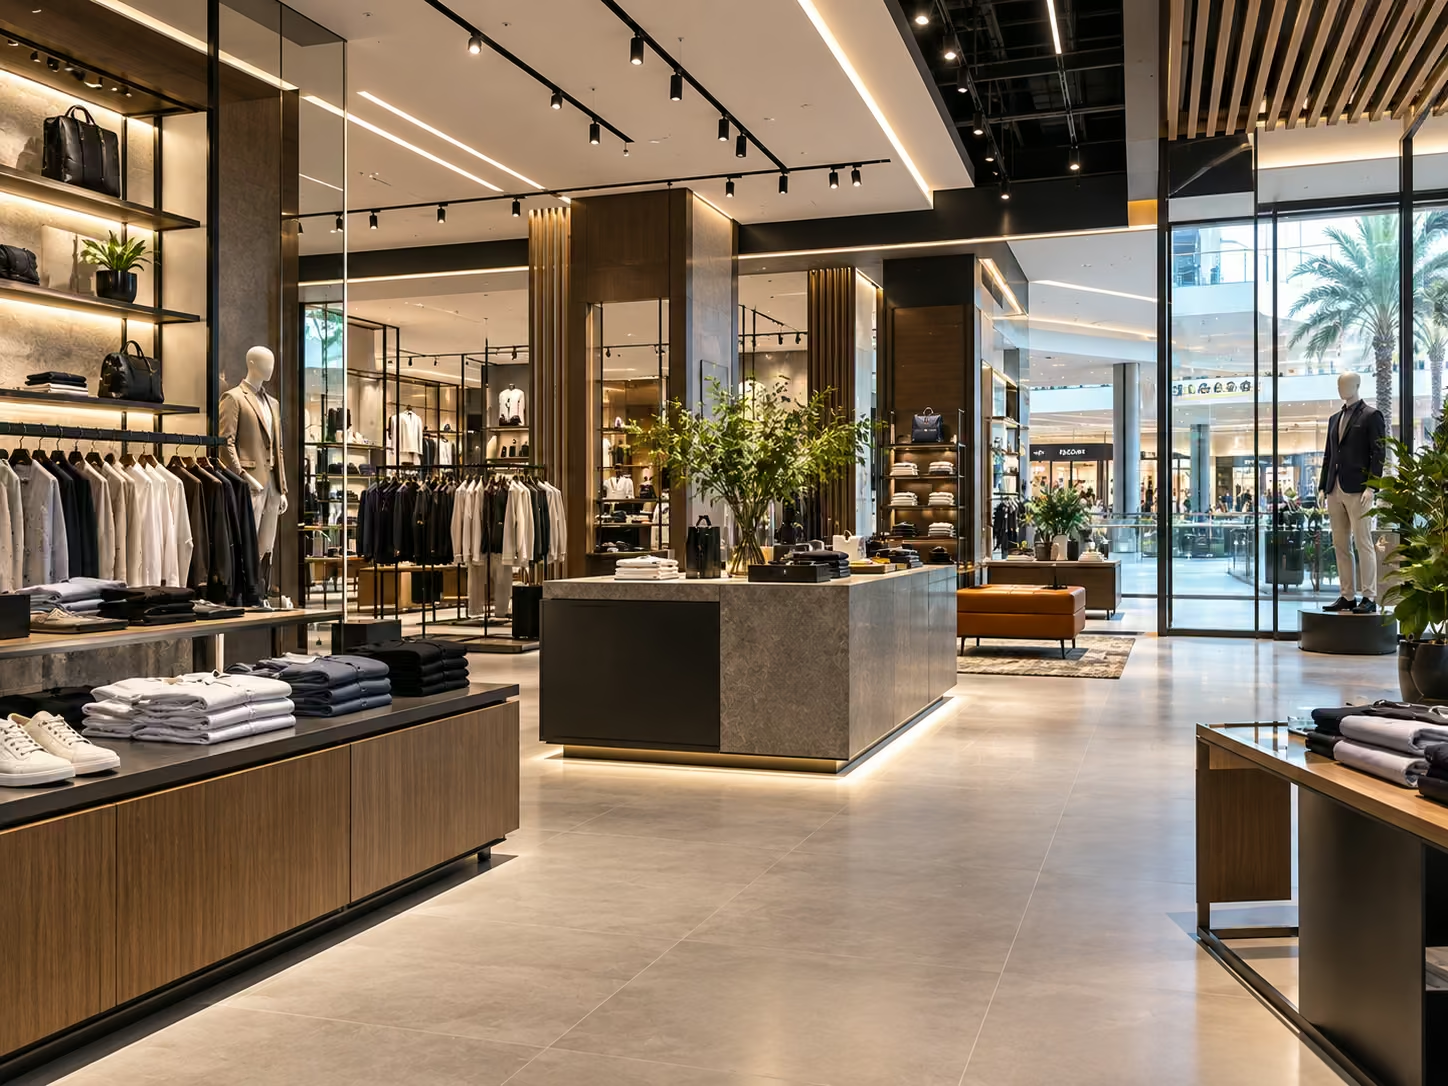
Retail spaces planned around customer circulation, displays, counters, lighting, joinery, store operation and mall or landlord requirements. Explore Retail Fit-Out
03
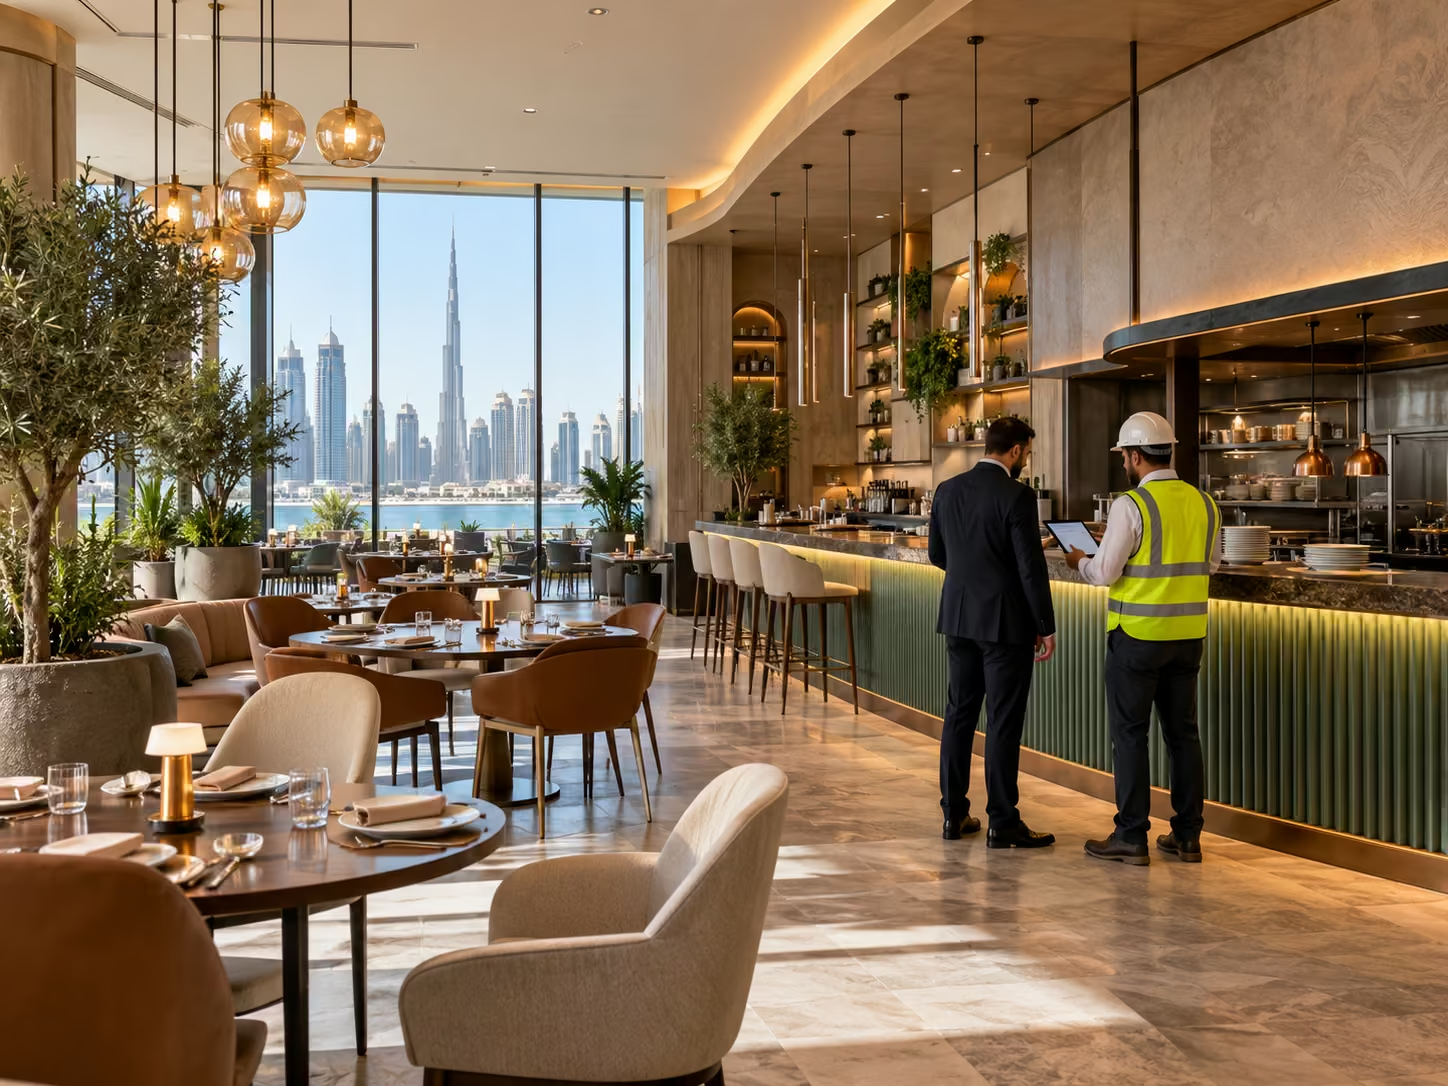
Restaurant premises can require front-of-house planning, kitchen coordination, MEP, extraction, plumbing, finishes and operational handover. Explore Restaurant Fit-Out
04
Clinic and healthcare interiors can involve treatment, reception and staff areas together with technical, access and approval requirements specific to the intended use. Explore Clinic Fit-Out Services.
05
School and educational fit-out can involve classrooms, laboratories, libraries, specialist rooms, MEP, joinery, furniture coordination and programme requirements tied to the intended academic use. Explore School Fit-Out Services.
06
Other business premises can be assessed according to their intended activity, starting condition, technical needs, landlord requirements and project scope.
01
The unit condition, available drawings, intended use, access and existing services are reviewed before the final scope is defined.
02
Layouts and design information are coordinated against the intended commercial use, technical requirements and agreed responsibilities.
03
Civil works may include approved demolition, blockwork, surface preparation and other construction items required by the agreed fit-out scope.
04
Partitions and ceiling systems are coordinated around layout, lighting, services, access and fire or life-safety requirements where applicable.
05
Floor and wall finishes are installed according to the agreed specification and receiving-surface condition.
06
Joinery may include counters, storage, wall units, display elements or other built-in components defined in the project scope.
01
Electrical distribution, power points and lighting are coordinated around the approved layout, equipment and operational needs within the agreed scope.
02
Air-conditioning requirements are reviewed against the existing system, intended occupancy, layout and landlord or building constraints.
03
Water and drainage requirements are coordinated where needed for the intended commercial use and where the proposed work is permitted.
04
Data or other low-voltage provisions can be coordinated where included, with specialist systems defined separately when required.
05
Where the project affects applicable fire and life-safety systems, responsibilities and required specialist coordination should be defined for the specific premises and jurisdiction.
Approval requirements depend on the building, landlord, developer, free-zone or authority jurisdiction and the work being proposed.
Requirements may affect:
The approval route should be confirmed for the specific commercial premises rather than assumed from another project.
01
The programme is developed around the agreed scope, approvals, access, procurement, material lead times, inspections and trade dependencies.
02
Materials, fixtures and specialist items can affect sequencing and lead times. Supply responsibility and allowances should be defined in the quotation.
03
Civil, MEP, joinery, ceiling, flooring and finishing activities are sequenced so dependent work can proceed in the correct order.
04
Changes to approved scope, specification or layout should be reviewed for programme, cost and technical impact before extra work proceeds.
01
Some commercial fit-out works take place while parts of the business remain operational. The plan may need to consider access, noise, dust, protection, temporary routes and service interruptions.
02
Where practical and agreed, work can be divided into zones or phases to suit operational requirements and the dependency between trades.
03
Commercial buildings may impose specific contractor access, loading, lift, delivery and working-hour rules that affect the programme.
01
We review the premises, existing condition, intended use, access and available project information.
02
The quotation defines agreed works, specifications or allowances, inclusions, exclusions and responsibilities.
03
Layouts, technical information and required submissions are coordinated according to the agreed responsibility matrix.
04
Approved civil, MEP, partition, ceiling, flooring, joinery and finishing works are coordinated in sequence.
05
Applicable testing and inspections are coordinated and agreed snag items are addressed.
06
The agreed fit-out scope moves to handover after the relevant completion requirements have been addressed.
Commercial fit-out cost depends on the actual premises, starting condition, sector, design, technical requirements and specification. A shell unit and a partially fitted operating space are not directly comparable.
Important cost factors include:
The final quotation should be based on the project scope rather than a generic market rate.
The services overlap, but the page missions are different.
Commercial fit-out is managed as a defined project scope with coordinated trades, programme dependencies and handover requirements.
Additional work outside the agreed scope is reviewed separately.
The scope may include design coordination, civil works, MEP, partitions, ceilings, flooring, lighting, joinery, finishes, approvals, testing, snagging and handover. The quotation defines the exact inclusions.
Commercial fit-out may apply to offices, retail units, restaurants and other business premises. Sector-specific requirements are handled according to the intended use.
They overlap, but Commercial Fit-Out focuses specifically on business premises while Interior Fit-Out is the broader fit-out category.
Many projects require landlord, building, developer, free-zone or authority approvals. The exact route depends on the premises and proposed works.
Cost depends on unit size, existing condition, sector, layout, MEP, finishes, joinery, approvals, access and programme requirements. A project-specific quotation is more reliable than a generic rate.
Some projects can be phased around continuing operations, but the approach depends on safety, access, noise, dust, service interruptions and trade sequencing.
Commercial Fit-Out is the broader business-premises category. Office Fit-Out is specifically planned around workplace requirements such as workstations, meeting rooms and office operations.
The completed scope is reviewed against the agreed works, applicable testing or completion items are coordinated, snag items are addressed and the project moves to handover.
Send the available information for your commercial premises so we can review the likely scope and next step.
We will review the project information and confirm whether a site assessment or further clarification is required before the final quotation.