
Renovation Builders provides school fit-out services in Dubai for new, expanded and unfinished educational premises that need to be completed as functional learning environments.
The scope can include planning and design coordination, partitions, ceilings, MEP, flooring, lighting, joinery, furniture-related coordination, specialist teaching spaces, finishes, inspections and handover according to the approved project requirements.
School fit-out is planned around the intended educational use, site condition, required rooms, access, safety requirements and the target opening or handover programme.
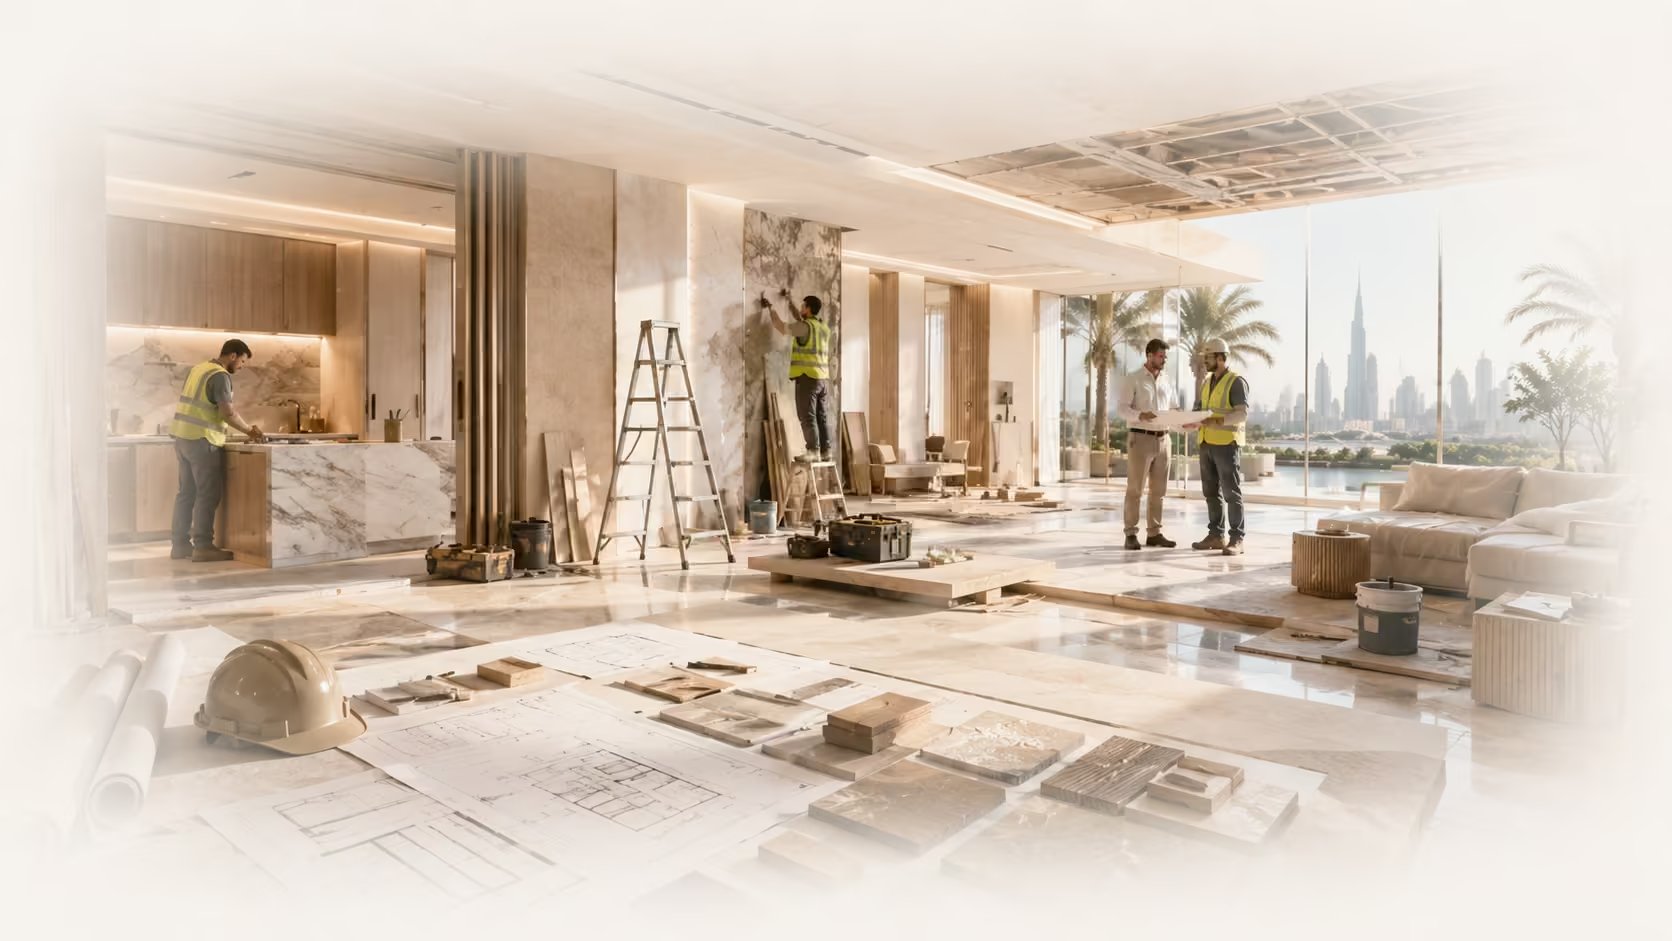
School fit-out is the work required to turn new, expanded or unfinished educational premises into functional spaces ready for their intended academic and operational use.
01
Fit-out can complete a new or unfinished educational property with the required rooms, services, finishes and built-in elements.
02
Expansion areas can be fitted out as classrooms, laboratories, libraries, ICT rooms, administration areas or other approved school spaces.
03
The project is coordinated around school-specific room types, circulation, durability, furniture, building services, access and the required project documentation.
01
Partitions, ceilings, flooring, lighting, power, data-related coordination, storage and finishes can be planned around the approved classroom layout.
02
Laboratory fit-out can involve specialist layouts, work surfaces, storage, services and technical coordination according to the agreed specification.
03
Power, data-related coordination, lighting, furniture and room finishes can be integrated around the intended use.
04
Libraries may require shelving, joinery, lighting, flooring, power, furniture coordination and flexible learning zones.
05
Larger shared spaces can require coordinated ceilings, lighting, AV-related provisions, flooring and access arrangements.
06
Food-service or support areas can be coordinated according to the agreed layout, equipment interfaces and building-service requirements.
07
Front-of-house and staff spaces can include counters, partitions, ceilings, flooring, lighting, joinery and other fit-out elements.
01
Internal partitions, glazed elements, suspended ceilings and related finishes can be installed according to the approved design and technical requirements.
02
MEP systems are coordinated with room layouts, occupancy, equipment, lighting, plumbing points and the overall project specification.
03
Floor and wall finishes are selected and installed according to the agreed specification and the practical needs of each area.
04
Lighting, power points and other electrical requirements are coordinated around teaching spaces, circulation and support areas.
05
Built-in storage, counters, shelving, cabinets and other joinery can be coordinated where included in the project.
06
Loose furniture, specialist equipment and play or learning elements can be coordinated with the fit-out where responsibility is included in the approved scope.
01
The layout should reflect the required classrooms, specialist rooms, circulation, support spaces and the intended use of the facility.
02
Available architectural, interior and technical drawings are coordinated with the fit-out responsibilities and site conditions.
03
Depending on the project, the fit-out may be affected by education-sector requirements, building-management procedures, fire and life-safety coordination, accessibility provisions, contractor documentation and inspection processes.
04
School projects often work toward fixed operational dates. The programme should therefore identify approvals, long-lead items, furniture, specialist rooms and other dependencies early.
01
We review the premises, starting condition, available drawings, intended educational use, room requirements and access constraints.
02
The proposed fit-out is defined with inclusions, exclusions, specifications or allowances and relevant assumptions.
03
Drawings, building requirements and identified approval or documentation responsibilities are coordinated before affected work begins.
04
Approved partitions, ceilings and building-service works are sequenced around the project programme.
05
Flooring, wall finishes, lighting, joinery and other specified interior elements are installed after dependent works reach the required stage.
06
The completed scope is checked, agreed snags are addressed and handover is coordinated according to the project requirements.
School fit-out requirements vary by educational use, property, jurisdiction and project scope.
Depending on the project, work may require coordination around building approvals, education-sector requirements, contractor documentation, fire and life-safety requirements, access permits, inspection stages and other project-specific conditions.
The exact approval route and the responsibility of each party should be established before controlled work proceeds.
Security procedures, delivery access, working hours, waste removal and protection of common or completed areas can also affect execution.
School fit-out cost depends on the starting condition of the premises, the number and type of learning spaces, the technical specification and the furniture or equipment included.
Main cost factors include:
The final quotation should be based on the approved scope and actual premises rather than a generic fit-out rate.
01
The programme should work backward from the required handover or opening date and identify design, approvals, procurement and installation dependencies.
02
Specialist joinery, furniture, equipment and selected finishes can affect the programme if they require extended procurement or fabrication periods.
03
Civil, MEP, ceiling, flooring, lighting, joinery and furniture activities need to be sequenced around one coordinated programme.
04
Completed areas are checked against the agreed scope, snag items are addressed and handover is coordinated according to the applicable project requirements.
Fit-out starts with new, expanded or unfinished educational premises and completes them as functional learning environments.
Renovation starts with an existing educational facility that needs repair, modernization or upgrades. If you are improving an existing school, see our School Renovation & Refurbishment Services in Dubai.
The starting condition is the clearest way to decide which service better matches the project.
We manage school fit-out as a coordinated institutional delivery scope rather than a collection of disconnected interior trades.
Additional work outside the approved scope is reviewed separately before proceeding.
School Fit-Out is a specialist education-sector service within our broader fit-out capability.
Commercial Fit-Out | Interior Fit-Out | School Renovation | Clinic Fit-Out
Depending on the project, school fit-out can include planning coordination, partitions, ceilings, MEP, flooring, lighting, joinery, specialist rooms, furniture-related coordination, finishes, snagging and handover.
Yes. Classrooms and specialist teaching spaces can form part of the fit-out when they are included in the approved scope and specification.
Built-in joinery and furniture-related coordination can be included where defined in the project scope. Loose furniture and specialist equipment should be clearly identified in the quotation.
Requirements depend on the educational use, property, jurisdiction and work scope. The project may involve building, education-sector, safety or inspection requirements that should be confirmed for the specific premises.
Cost depends on floor area, starting condition, room types, MEP, partitions, ceilings, finishes, joinery, furniture, specialist spaces, access and programme requirements.
Duration depends on design readiness, approvals, size, technical scope, procurement, furniture or specialist equipment, access and the target opening date.
Fit-out completes new or unfinished educational premises. Renovation upgrades an existing school or educational facility.
Where the project is divided into blocks, floors or expansion areas, phased delivery may be possible. The practical sequence depends on access, dependencies and the required handover plan.
Send the information available for your educational premises so we can review the likely fit-out scope and confirm the next step.