
Renovation Builders provides penthouse renovation and fit-out services in Dubai for complete and partial high-end residential transformations.
Projects can involve layout changes, bespoke joinery, kitchens, bathrooms, flooring, ceilings, architectural lighting, MEP coordination, premium finishes and other agreed interior works.
Penthouse projects can also require careful planning for high-floor access, service lifts, large material deliveries, common-area protection and building-management requirements. The final scope is defined through assessment and a written quotation.
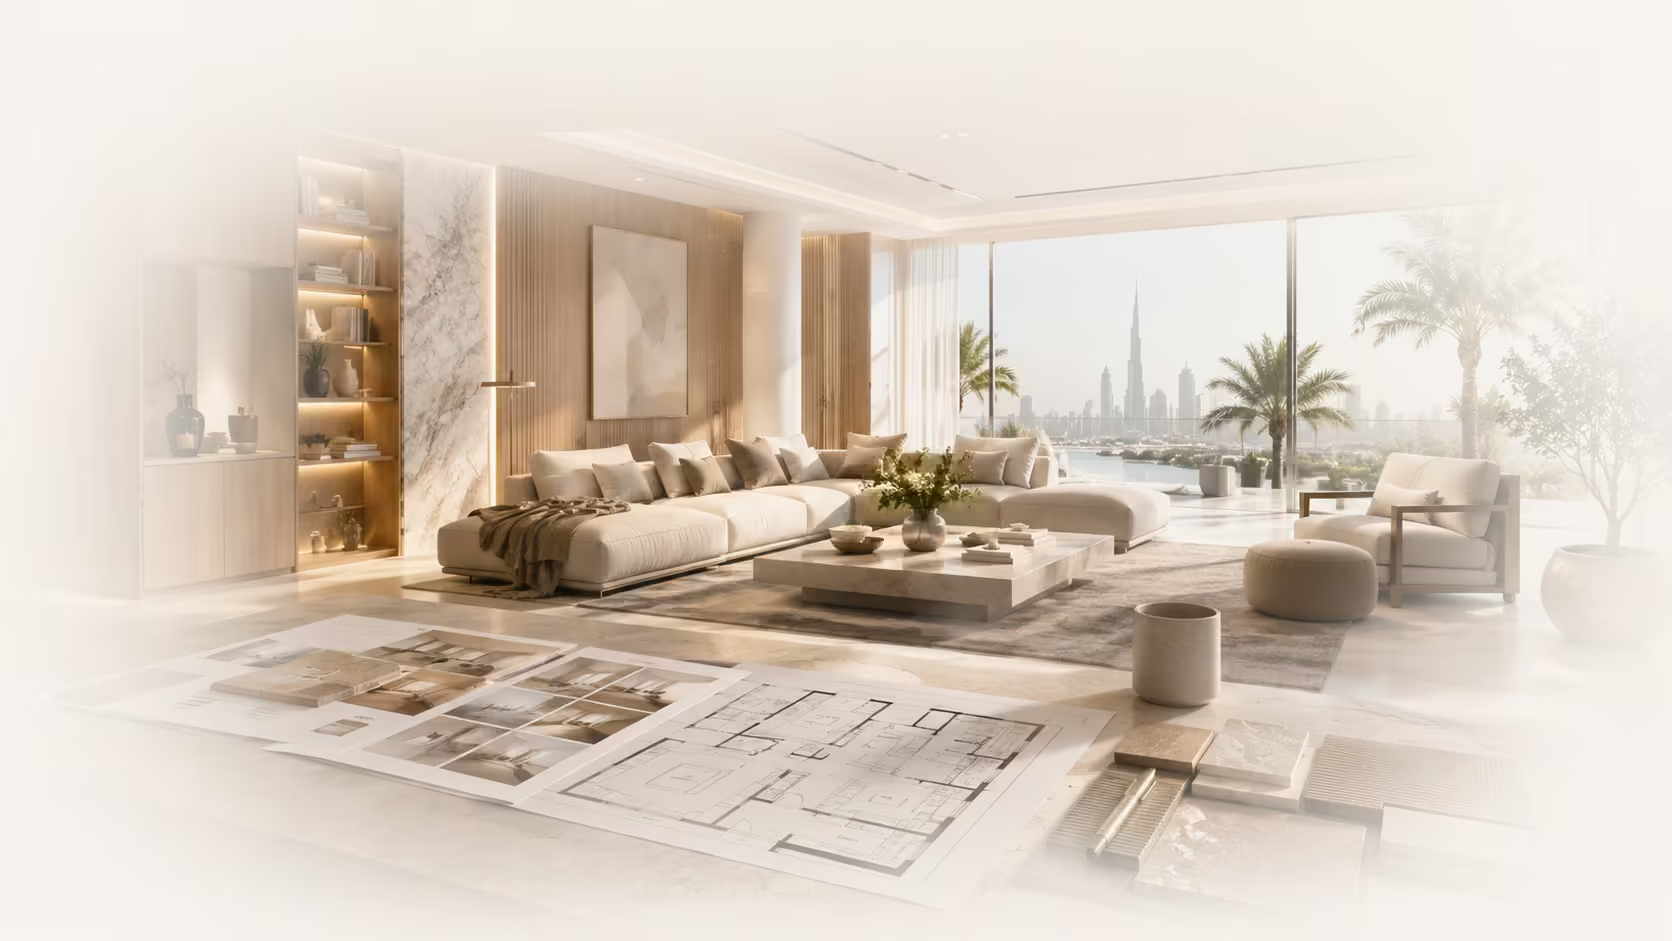
A coordinated transformation covering most or all of the penthouse, including dependent civil, MEP, joinery and finishing work.
Selected areas such as the living spaces, kitchen, bathrooms, bedrooms or master suite can be renovated without treating the entire property as one scope.
Fit-out can form part of the same project where the interior requires new partitions, ceilings, services, joinery, flooring, lighting and finishes before handover.
Where design information is part of the agreed responsibility, layout, materials, finishes and technical requirements are coordinated with the execution scope.
For penthouses, renovation and fit-out often describe the same overall transformation. The work may begin with an existing finished property, a partially completed unit or an interior that needs substantial redesign and replacement.
The final scope depends on the existing property, approved design and level of transformation required.
01
Selected removals, partitions, openings and internal reconfiguration can be coordinated where suitable and approved as required.
02
Cabinetry, worktops, appliances, lighting, plumbing, electrical requirements and finishes can be coordinated as one kitchen package.
03
Bathroom works can include removal, waterproofing-related scope, tiling, sanitary fittings, vanities, lighting and plumbing changes.
04
Wardrobes, wall panels, media units, storage, vanities, display elements and other built-in joinery can be developed around the approved scope.
05
Specified floor and wall finishes are coordinated with substrate preparation, transitions and dependent construction work.
06
Ceiling details, lighting positions and associated electrical work can be coordinated with the interior design and MEP requirements.
High-floor and premium residential projects can require more detailed logistics planning than ordinary apartment work.
Lift dimensions, booking procedures, loading access and permitted delivery times can affect how materials and equipment reach the property.
Stone, glazing, joinery, furniture and other large items should be checked against access limitations before procurement or delivery.
Where required, agreed protection and movement routes are coordinated to reduce damage risk to lifts, corridors and shared building areas.
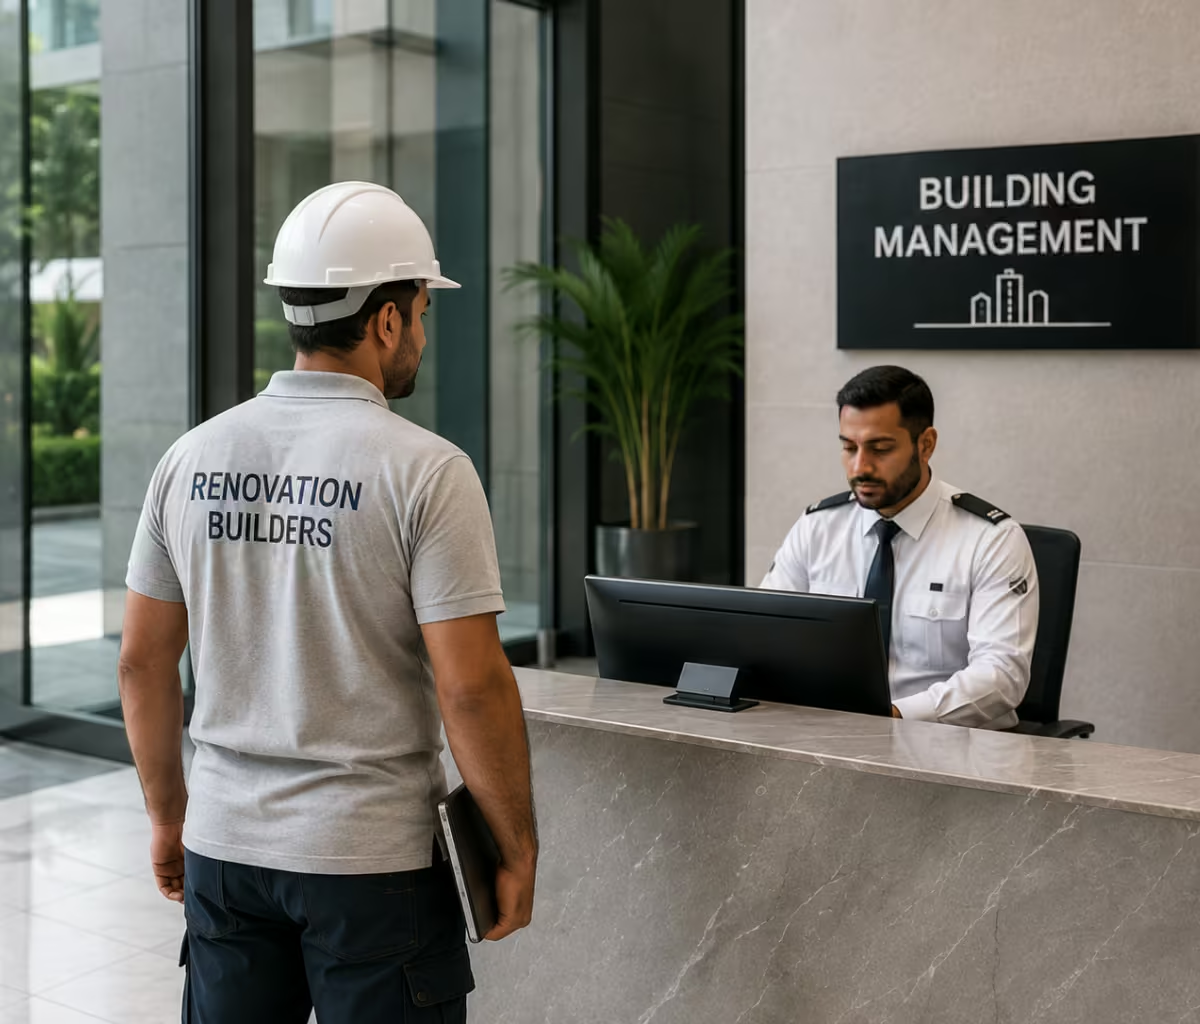
Contractor documentation, access permits, deposits, working hours and other requirements vary by building and should be confirmed for the specific property.
Large floor plates can create longer service routes, multiple living zones and more complex coordination between finishes, lighting, joinery and building services.
Two-level homes require coordination across stairs, circulation, floor transitions and services serving both levels.
Double-height interiors can affect access, lighting installation, wall finishes and the sequence of high-level work.
Where included, internal finishes adjacent to terraces or extensive glazing should be coordinated with the existing envelope, thresholds and approved project scope.
Penthouse renovation and fit-out can require coordinated changes to existing building services rather than isolated decorative upgrades.
01
Power, controls, lighting points and dependent ceiling work are coordinated around the approved layouts and equipment requirements.
02
Kitchen and bathroom changes may require adjustments to existing plumbing and drainage within the limits of the property and approved design.
03
AC changes are reviewed around ceilings, room layouts and the existing system conditions included in the scope.
04
Where included, fixed equipment or control-system requirements should be identified early enough to coordinate power, data and installation provisions.
01
We review the penthouse, existing condition, project objectives, available drawings, building access and the areas being transformed.
02
The proposed works are defined with inclusions, exclusions, specifications or allowances and relevant project assumptions.
03
Required layouts, material selections, technical information and building requirements are coordinated according to the agreed responsibility.
04
Agreed protection, strip-out, removal and preparatory works are carried out in the planned sequence.
05
Civil work, building services, ceilings, flooring, joinery, kitchens, bathrooms and finishes are coordinated according to the approved scope.
06
The completed work is inspected, agreed snag items are addressed and the project moves to handover.
There is no single rate that accurately represents every penthouse renovation or fit-out. A project can range from selected interior upgrades to a complete bespoke transformation.
Main cost factors include:
The final quotation should be based on the actual penthouse and agreed scope rather than a generic headline rate.
Duration depends on the size and condition of the property, design readiness, approvals, procurement lead times, custom joinery, MEP scope and the number of coordinated trades.
Custom items and premium finishes can require early decisions so procurement does not unnecessarily interrupt the construction sequence.
Restricted working hours, service-lift bookings and building logistics can affect the programme even when the internal scope is otherwise ready to proceed.
We manage penthouse renovation as a defined property project with design, trades, logistics and finishing activities coordinated around one agreed scope.
Additional work outside the approved scope is reviewed separately rather than added automatically.
Both services involve residential renovation, but penthouse projects can place greater emphasis on large or duplex layouts, bespoke interiors, premium finishes, custom joinery and high-floor logistics.
For a standard apartment upgrade, see our Apartment Renovation Services in Dubai.
For concept development and material direction before execution, see our Interior Design Services. For broader physical interior execution, see our Interior Fit-Out Services.
Contact Details
Please provide your name and preferred contact number so our team can respond, clarify the submitted project scope, arrange an assessment where required and confirm the next step.
We will review the project information and confirm whether a site assessment is required before issuing the final quotation.