
Renovation Builders provides school renovation and refurbishment services in Dubai for existing educational facilities that need repairs, upgrades, modernization or reconfiguration.
Projects can include classrooms, laboratories, libraries, washrooms, administrative areas, corridors, common spaces, civil repairs, MEP changes, finishes and selected external works according to the approved scope.
School projects are planned around site access, operating conditions and the academic programme so the required work can be sequenced with as little disruption as practical.
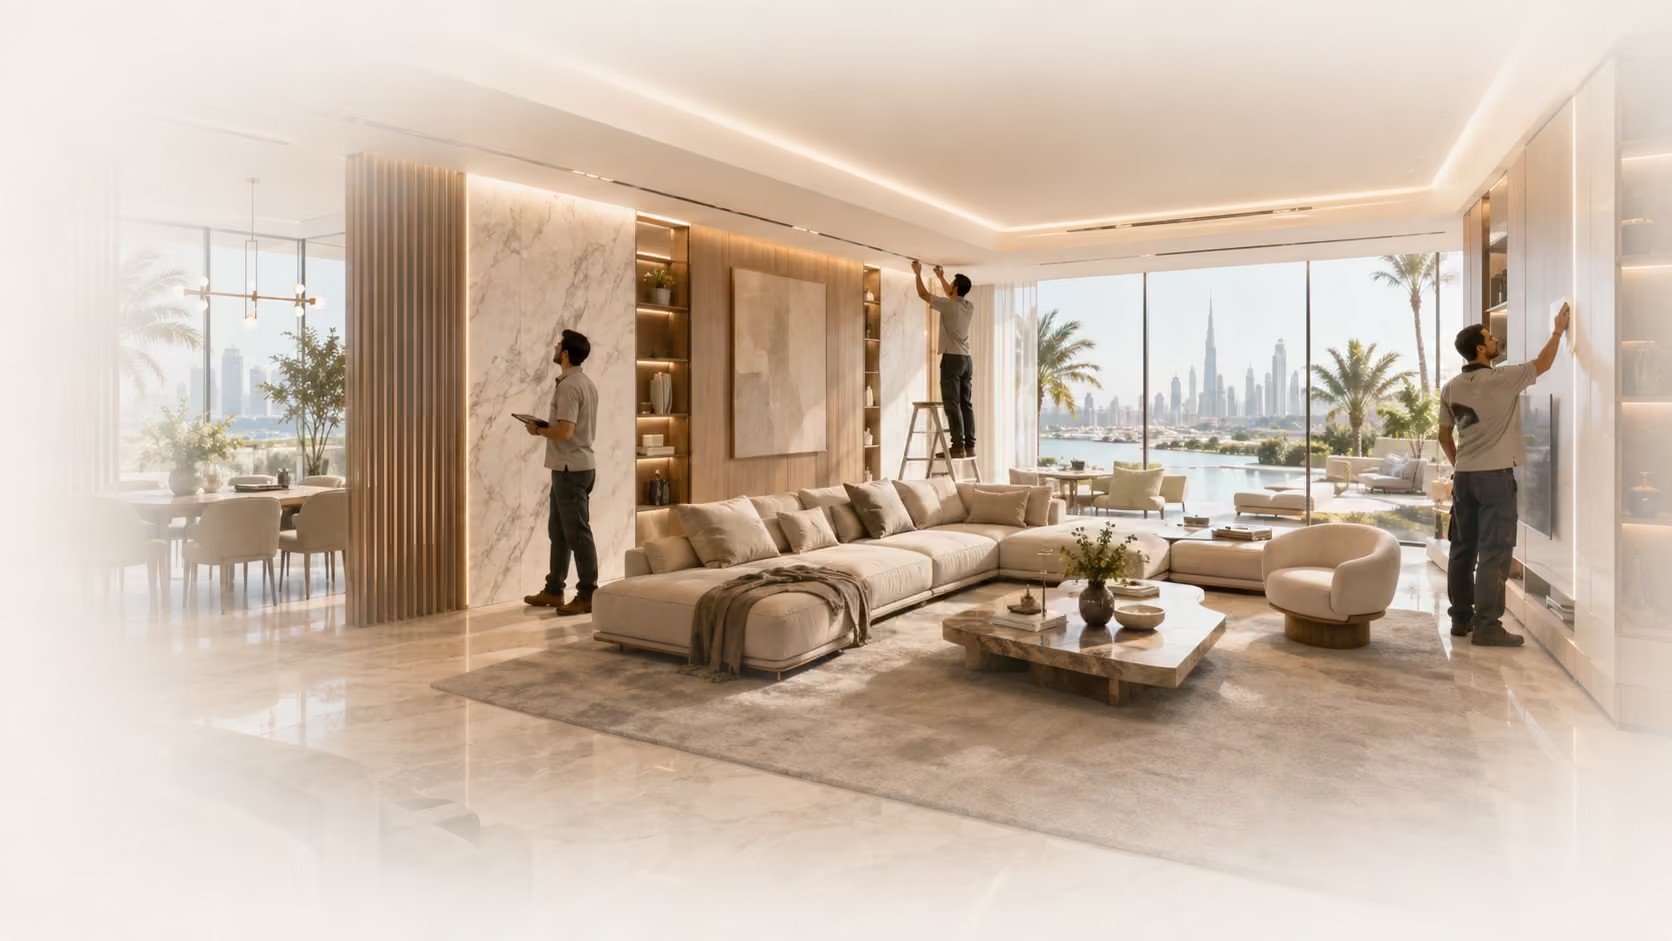
School renovation focuses on improving an existing educational property rather than creating a new school interior from an unfinished space.
01
A coordinated upgrade across multiple areas or buildings where several trades need to be sequenced under one defined programme.
02
Work limited to selected classrooms, floors, blocks or support areas when the entire facility does not require refurbishment.
03
Existing finishes, services and building elements can be assessed for repair, replacement or improvement according to condition and project requirements.
04
Where parts of a school remain operational, work can be planned in controlled phases around access, restricted areas and the approved programme.
01
Flooring, ceilings, lighting, painting, joinery, electrical work and other agreed improvements to existing learning spaces.
02
Renovation of specialist rooms can involve finishes, services, work surfaces, storage and technical coordination appropriate to the agreed use.
03
Existing support areas can be upgraded through layout changes, finishes, lighting, power, data-related coordination and built-in elements where included.
04
Renovation may include plumbing, sanitary fixtures, tiling, ceilings, ventilation-related coordination and finishing work.
05
Existing front-of-house and staff spaces can be refurbished around the operational needs of the school.
06
High-traffic areas may require coordinated flooring, wall finishes, ceilings, lighting and repair work.
07
Depending on the approved scope, renovation can include civil repairs, electrical, plumbing and AC-related modifications together with selected roofing, paving, fencing or external improvement work.
01
Academic calendars, holiday periods and key school dates can affect when disruptive work is practical. The project programme should identify these constraints before execution begins.
02
If parts of the facility remain in use, access routes, work zones, deliveries and noisy or dusty activities need to be planned around the occupied areas.
03
Large projects may be divided into blocks or zones so completed areas can be inspected and handed over in an agreed sequence.
01
We review the available areas, visible condition, required upgrades, access, available drawings and the operating constraints provided.
02
The proposed works are recorded with agreed inclusions, exclusions, specifications or allowances and relevant assumptions.
03
Site rules, work zones, access arrangements and identified approval or documentation requirements are coordinated before affected works begin.
04
Agreed protection, removal and enabling activities are completed in the planned sequence.
05
The approved construction, building-service and finishing activities are coordinated to reduce clashes between trades and occupied areas.
06
Completed areas are inspected against the agreed scope, snag items are addressed and handover is coordinated according to the project sequence.
Requirements vary by school, property, jurisdiction and work scope.
Depending on the project, work may be affected by education-sector requirements, landlord or facility-management procedures, contractor documentation, drawings, access permits, safety requirements, delivery restrictions and inspection processes.
The quotation and project plan should make responsibility for required documentation and approvals clear before controlled work proceeds.
Working hours, student and staff access, security, parking, waste removal and protection of retained areas can also influence the programme.
There is no single renovation rate that accurately represents every school project. Cost depends on the size, existing condition, specialist spaces and the amount of work required.
Main cost factors include:
The final quotation should be based on the actual school, approved scope and project requirements rather than a generic headline rate.
01
Duration depends on the number of areas, required approvals or coordination, existing conditions, material lead times and whether the school remains operational.
02
Agreed retained areas, access routes and adjacent finishes should be protected according to the actual work being completed.
03
Civil, MEP, ceiling, flooring, joinery and finishing activities need to be sequenced so one trade does not block or damage another.
04
Completed work is reviewed against the approved scope, agreed snags are corrected and the affected areas proceed to handover.
School renovation starts with an existing educational facility and focuses on repair, refurbishment, modernization or modification.
School fit-out starts with new, expanded or unfinished educational premises that need to be completed as functional learning environments. If your project starts from a new or unfinished space, see our School Fit-Out Services in Dubai.
We manage school renovation as a defined institutional project with the trades coordinated around one approved scope and programme.
Additional work outside the agreed scope is reviewed separately before proceeding.
School renovation sits within our wider renovation service structure. For new or unfinished educational premises, use the dedicated fit-out page instead.
Renovation Services | School Fit-Out | Clinic Renovation | Painting Services
The scope can include classrooms, laboratories, washrooms, common areas, civil repairs, MEP changes, flooring, ceilings, painting, joinery and selected external works. The final quotation defines the exact inclusions.
For most existing-school projects, the terms overlap heavily. Both describe upgrading, repairing or modernizing an existing educational facility, so we treat them as part of the same service scope.
Holiday periods can provide useful access for disruptive work, but the actual programme depends on project size, procurement, required coordination and the dates available.
Some projects can be divided into controlled zones or phases. The practical approach depends on access, safety, noise, dust, service interruptions and the areas that must remain in use.
Specialist spaces can be assessed as part of the project. The scope should define the finishes, building services, built-in elements and any specialist requirements to be coordinated.
Cost depends on the size and condition of the school, repair work, MEP changes, specialist rooms, finishes, joinery, external works, phasing and access restrictions.
Duration depends on the approved scope, existing condition, number of areas, material lead times, access restrictions and whether works must be phased around school operations.
Renovation upgrades an existing school. Fit-out completes new, expanded or unfinished educational premises so they can function as learning environments.
Send the available information for your school or educational facility so we can review the likely scope and confirm the next step.